Wednesday, March 20, 2013

Day 18 #kitchenrenovation

Back again to report on more trim working and finishing touches.  The end is in sight and each day the kitchen gets a lil closer to being functional.   

Below is a close up beauty shot of the kitchen cabinet drawer pulls.  I think they tie in well with the knobs and the apothecary pulls.  These look like they should have a label on them but sadly they don't.  Although I suppose I could craft something up.  Hmmm...me likey this idea.  #labelobsessed


The hood is installed!  Kinda makes the range look more legit with the big hood on top of it. 


And finally the crown moulding on top of the cabinets got installed!  Ahhhh the upper cabinets now look complete.  LOVE how there's zero space up on top of the cabinets and the moulding gives the appearance of the cabinets being built in.  Just that lil finishing touch that makes a huge impact.  We have to paint the moulding the color of the cabinets so it will make much more sense and look a thousand times better once that's done.  I promise!


More shots of the crown moulding.  Heartsies!


Below are the apothecary drawers.  Aren't they just so cute????  These suckers can indeed have labels put on them and I can't wait to get started on labeling them.  How cute are they going to be?!  Like a library card catalog but kitchen edition.  They will sit on the granite counter top and then a piece of granite will go on top of the drawers.


Shot with the drawers below.  Love this little nook.  I'm all about creating stations and nooks in this kitchen.  Hoping by creating these we'll be more organized.  I'll keep you updated on how that works out.  Last night Jim and I started talking about where things will go.  We want to really think it through and get it right the first time.  I'm sure we'll be tweaking things as we go to better suit our needs.  But we want to be more deliberate where things will go as opposed to just throwing things in a cabinet just to get it done and unpacked like we did when we first moved.  Having the new kitchen is a great chance to start new again.


Drawers with their fancy new pulls.


Mike had to cut the front of the cabinet bigger to make room for the convection oven. 


Updated shot of the peninsula.


Better shot of the range area with its fancy new hood.  That range better not get a 'tude now that it's all fancy.


And the pantry with it's new pulls!


Close up.  All antiquey brass....Love the look of the brass against the dark gray of the cabinets.


And our "narrowed" down colors for the kitchen.  Houston I think we may have a problem.  What's your favorite color?  Weigh in with your vote!  Maybe yours will be the lucky one selected!

Lights are being installed today!  Dah!!!  Can't wait to get home to see how they look.

Tuesday, March 19, 2013

Day 17 #kitchenrenovation

Whelp, the kitchen renovation is nearing the end.  #liltear.  Kinda crazy to think it's almost done after the months and months and months of talking and planning and doing.  Not gunna lie....I'm going to miss it.  It was fun and kept us busy and off the streets during a time that I needed to have my mind busy. 

Today was mainly trim work day.  Mike only needs one more day to finish up what he needs to do, then Wednesday, the electrician is coming to hang the lights (!!!!!!!!), Friday the granite gets installed, Monday the plumber is coming back to hook up the appliances and the following Monday the flooring will get stained.  Hopefully we'll get the tile guy in there at some point too to put up the back splash.  Mike will have to come back to do a few finishing things but nothing major.  And then Jim and I will be painting our lil hearts out.

Below is the new pantry door.  We were able to reuse the existing pocket door track and hardware so that was great.  Toying with the idea of painting it yellow.  We'll see.


The baseboards and trim got installed too.  Love all the finish work!  Mike did a great job matching the existing trim work.


The back of the peninsula is finished!!!!  Can you tell we love bead board since we have it everywhere in the house??!


The crown moulding right up against the chimney.  No clue what that black spot is but it's not there in real life.  PHEW!  I loved the old crown that was in the original kitchen...chunky but simple.  Mike bought the crown moulding for us and installed it.  Again, having Mike purchase the crown vs. buying it from Schrock saved us a boat load of money.


We had crown moulding installed all around the kitchen.  We'll have to do the hallway ourselves but Jim's getting to be a pro at installing crown moulding.  Just call him Mr. Boombastic Crown Moulder.  What is up with that black dot??? Clearly I didn't notice it was there till I uploaded the pictures.

 This is looking from inside the pantry. The door trim was only put on two sides since it abuts the wall.


Base board moulding installed in the pantry.


And base boards installed in the closet.  I was nervous Mike would forget to install in the closet but he didn't!   Phew!

That's about it for today.  Catch up with y'all tomorrow!

Monday, March 18, 2013

Day 16 #kitchenrenovation

No posts this past weekend...all work and no time to sit and chat with you guys :(  But it was a productive weekend filled with things that we needed to get done before other things get installed/occurred. It kinda felt like we were on an episode of Kitchen Crashers with Mike leaving us a list of things that needed to get accomplished before he came back on Monday morning.  Two thumbs for us because we did indeed get everything accomplished with the help of some amazing friends.

Now onto the good stuff.

Below is the peninsula.  The last cabinet on the end was installed.  The peninsula is about a seven foot run...just enough to fit three bar stools, with an extra on the end when needed. 


The knobs for the tappen yaki grill, which be on the peninsula.  That can't get fully installed until the granite goes in as it sits on top of the granite.


The back of the peninsula.  It will be clad with bead board.  We saved about $700 by having Mike purchase the bead board vs. buying it from the cabinet maker.  It seriously is insane how much cabinet makers charge for pieces that you can buy yourself for SOOOO much cheaper (like corbels, bead board and moulding).  But you're probably thinking OK Erin yes it is cheaper but that bead board is white and sooo does not match the color of your cabinets....peeps, we've got it covered.  It's this little thing called color matching.  GENIUS I tell you.  Jim had read where Schrock uses Sherwin Williams paints on their cabinets so natch that was the first place we went with pieces of the cabinet in hand.  Sherwin Williams did a great job matching the kitchen cabinets right on but got a big fat fail on matching the pantry color.  Slightly discouraged, we went to Ace Hardware where we always go to buy all our paint because they sell Benjamin Moore and they are so helpful there.  And they give out free popcorn on Saturdays which Sammy loves (but he calls it PUPcorn...get it???)  The paint coordinator there was slightly cocky about being able to match the color exactly but I have to say he NAILED it...spot on. HIGHLY recommend going to Curry Ace for any painting needs.

Ok that was off on a tangent...reel it back in Erin.   Close up shot of the bead board on top of a furniture base moulding.  So crisp and clean!


Knobs were installed on Friday. I love how the ORB pops against the light gray cabinets.


The hutch in progress.  The two stacks of apothecary drawers (only one row pictured) can't be installed until the granite is installed. 


In the pantry, Mike put the cabinet doors up.  These won't be staying but I just love the color.


And we're reusing the old radiator cover that was in the pantry.  We'll just paint the white frame with the cabinet color so it will blend in and look like it came from the cabinet maker.

And here's Ellie testing out the new range (don't worry it wasn't hooked up so no children were hurt in the posing of this picture).  Isn't she just too cute for words???   


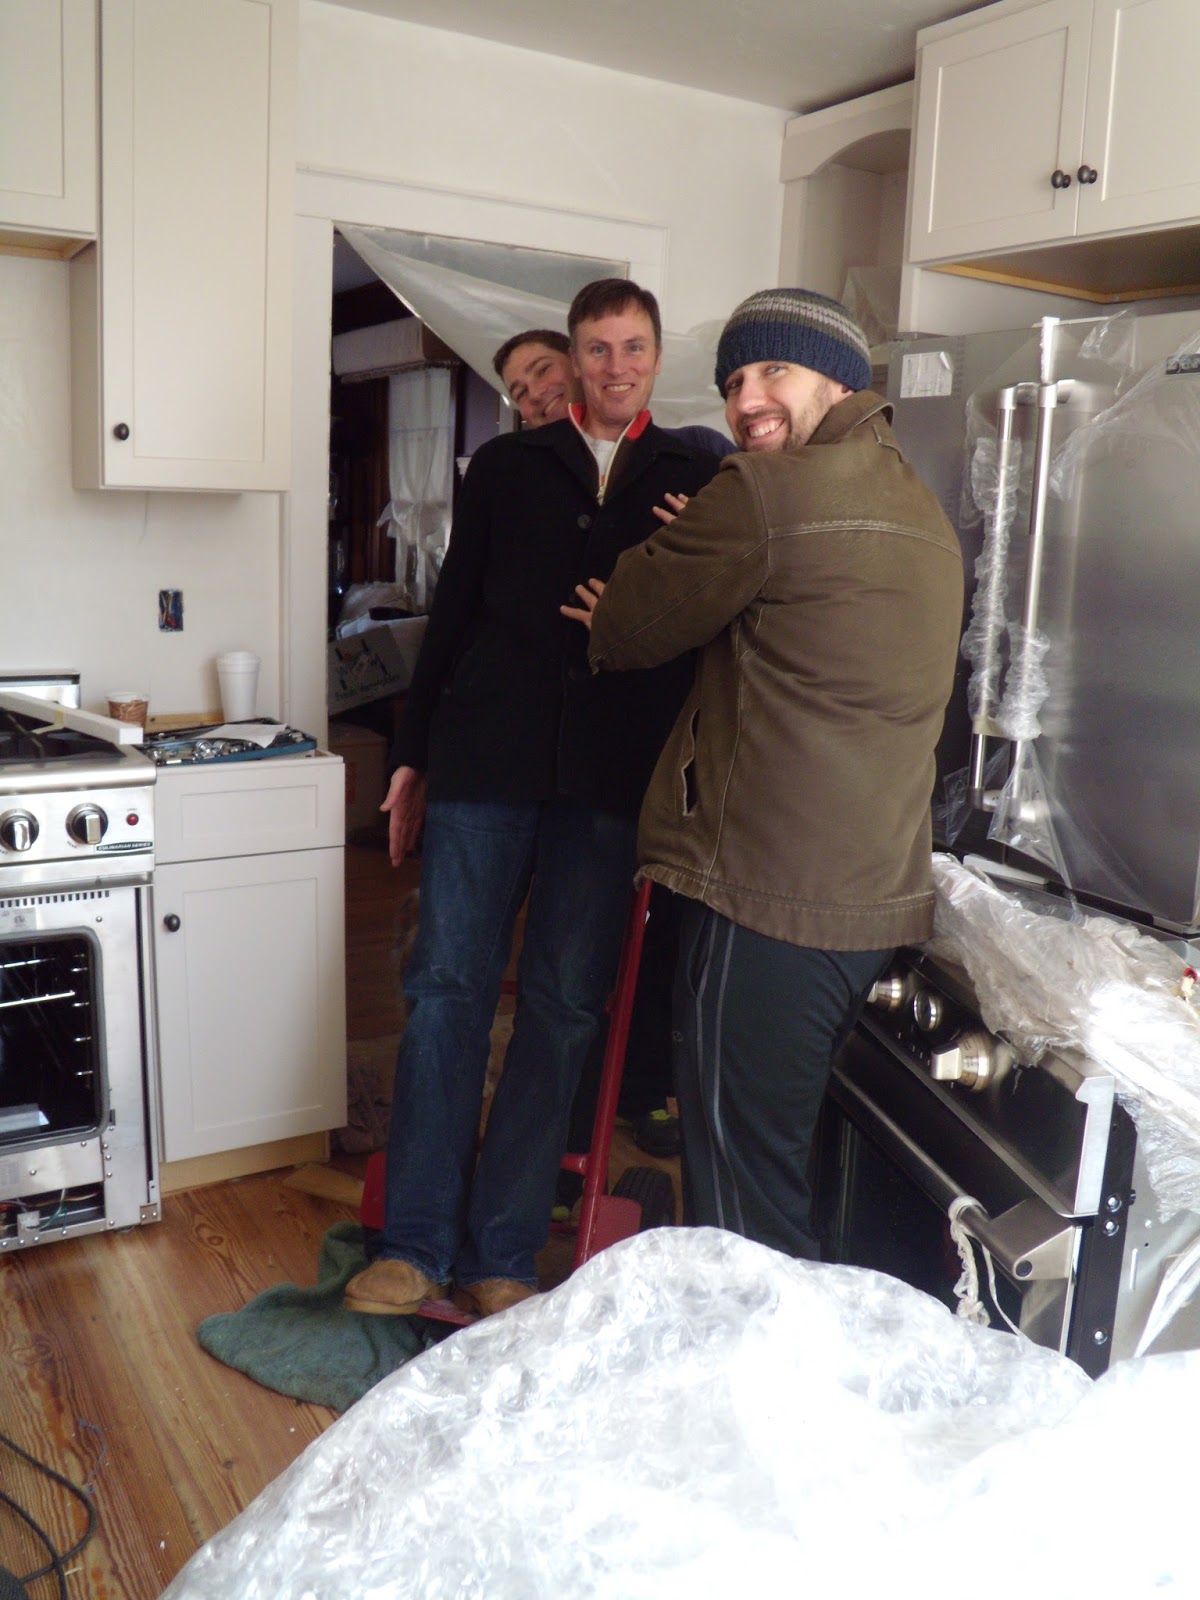
And a shot of the "boyz".  Thanks to JJ and Geoff we were able to get the appliances moved from the garage to the kitchen.  I didn't even ask them to pose like this.  This was all them. 


Another thing on our homework list was painting the ceiling.  Not a fun job but in the end I love how it came out.  So crisp and clean!  And yes we just went with boring white.


We also painted the chimney.  Man that thing sucks up paint like there's no tomorrow. I have to go some more after work to finish it up hopefully tonight.  We went with Benjamin Moore's Simply White in a semi gloss.  It's already looking better with a coat of paint.


And the new refrigerator.  Another minor crisis was discovered during the move of the appliances.  We ordered a top grill for the refrigerator.  Basically it is a 3" grill for the fridge to make it look like a more expensive built in.  Basically the look for less.  But sadly the wrong thing was ordered.  Hopefully we get it this week.  I will post an updated picture when it's installed.  And yes those are our NARROWED down paint colors to the right of the fridge.  Too many choices not enough time to decide!


Granite is getting templated today and installed Friday.  It's getting there!


Friday, March 15, 2013

Day 15 #kitchenrenovation

Back with another cabinet update...big changes are taking place in this neck of the woods and we couldn't be more thrilled with the progress. 

Below is the pantry...like I mentioned in the previous post the pantry cabinets are going to be slightly delayed due incorrect cabinet doors delivered...Doesn't that salmon color on the walls just really work well with the cabinet color?  (insert sarcastic tone here).  It's amazing how much bigger the pantry looks since we moved the washer/dryer down to the basement.  AND we can actually fit a cereal box in the cabinets...who knew such cabinets existed?? 


Still waiting to find just the right beverage center.  What we are going to put in the pantry is still up in the air but we are tossing ideas around.  We'll be sure to keep you updated on what our final plan is for this space and what will live in this area.


Onto the kitchen.  Doors and drawers were put on and our built in "hutch" is in the works (to the left of the refrigerator box).   


Better shot of the hutch.  This will house the TV and cable box (which is what those two plugs are for). Below the open cabinet will be three pot drawers with two stacks of apothecary drawers on top.  This will be our coffee station where we'll have our coffee pot, coffee grinder and other coffee paraphernalia. 


Our farmhouse sink is in!!!  Woo to the hoo! Mike had to tweak the sink base cabinet as Schrock doesn't make a cabinet to specifically fit a farmhouse sink.  On the toe kick of the cabinet is our toe kick radiator.  Since we removed the mammoth radiator that was on the Lady Land wall and replaced it with a row of cabinets instead, we had to have a heat source some where in the kitchen.  Our house is slowly inching towards the 21st century with the addition of a toe kick radiator.  So much more compact and HIDDEN!  Love this feature.  Mike thinks it will be enough to heat the space and only time will tell if this proves true.  But with the addition of insulation on the outer wall, I'm hoping that's all we need.  The bottom of the cabinet has a hole in it due to needing access to the radiator.  Darn building codes!  Don't they know they're messing with the prettiness of the cabinets??


The start of the peninsula.  One more cabinet will be added basically where the headless Jim (creepy!) is standing.  The cabinet with the door will be the future home of the tappen yaki grill where Chef Jim will be flipping shrimp into the mouths of visitors from the hours of 5-10...no reservations are needed.


Moving on down to the laundry nook.  People we have a washer/dryer....THANK THE LORD!  A girl can only live without a washer/dryer for so long.  It may take some time to make this nook look good but it will get there....some day.


 A beauty shot of the washer/dryer....hello front loaders...where ya been all my life?


Check back tomorrow for the hopeful conclusion of the cabinet installation.


Thursday, March 14, 2013

Day 14 #kitchenrenovation

Well it's really day 15 of the kitchen renovation but no work was done on Tuesday.  But for the blog's sake I'm sticking to numerical order of the posts.

So today was a BIG day! Our cabinets were delivered and installation began. To say I was nervous to go home and check out the cabinets was an understatement! After all these months of planning and envisioning the space in my head and what if I hated it??? The color of the cabinets and how they look in the show room may not look the same once they're actually in your house. But thankfully it's safe to say I LOOOOVE everything about the cabinets! I love the color, the style, the lay out, basically everything!!! Sweet success!
The cabinets we bought were made by Shrock.  The kitchen cabinet color is Dover White (but reads more of a light gray) and the pantry cabinet color is Juniper Berry.  Both have the shaker profile.  Ok ok, you're like enough jabbering Erin, let's see some pictures!!!!!


Looking towards the dining room.  This is where the range will go.  Under the two shorter upper cabinets is where our range hood will go.  That whole wall between the lower and upper cabinets will be tiled.  I just love how the cabinets look with the chimney next to it.


Here you can really see how the cabinets look next to the chimney.  There will be a lower cabinet on the right hand side.  And along the top of all the upper cabinets there will be crown moulding so there will zero room between the tops of the cabinets and the ceiling.  Jim was kinda bummed about this since he was dreaming of putting lots of knick knacks on the top of the cabinets.  #truestory


Looking towards Lady Land.  That big, tall box is where the refrigerator will go and to the right of the big, tall box is where the convection oven will live.  (and please ignore the ghetto way the lady land curtains are hung...to say our whole house looks like a bomb went off is the understatement of the century!)


Next to the convection oven is a small cabinet with a drawer.  This will likely hold cookie sheets and baking related items.  In the corner is a 45 degree corner cabinet that has a lazy susan inside


Looking towards the back yard. Where the shop vac currently sits is where the farmhouse sink(!!) will be.   On either side of the window, we are going to have three rows of open shelves.  I'm in the process of painting the corbels and the wood then Jim is going to put them together.  The price of buying the corbels directly from the cabinet manufacturer was INSANE (like $500 PER CORBEL vs. $2.50 per corbel we spent at the Mill Store...now that's some savings my friends)!  


Shot of the pantry.  Not much work has been done in here but this is more of a shot to show you the color of the cabinets.  We had a mix up with the cabinet doors in here.  At the bottom left hand corner you can see the back of the 90 degree cabinet door.  We want to put chicken wire in the middle of the cabinet doors.  So basically the doors we got should not have that inner panel and they do so they're getting sent back.  So the pantry will not be complete at the same time the kitchen is.   Jim is also building open shelves in here too but with more of a built in hutch look.  Isn't my hubby so handy??  #imaluckygal

Today Mike is installing the rest of the cabinets!  And FINALLY our washer/dryer is being installed today.  Let's just say my supply of unmentionables were quickly dwindling!  Another big day!  Tomorrow our handles and knobs will be installed and Monday the electrician is coming back to install all the lights.  Exciting days ahead!

Wednesday, March 13, 2013

Let's talk...ranges

So you know we already have the convection oven, aka "baking central", now what about the big guns?  The work horse of the kitchen?  The appliance that Jim will be making most of our meals with?  After much research done by none other than research extraordinaire Jim, we settled on the Capital.  It's a company that was started by a guy who originally started Viking (one of the first companies to make commercial grade ranges but has since gone down in ratings in terms of reliability) but left Viking to start DCS then from there went to start Capital.  The Capital gets high reviews and marks from top chefs and consumers alike so it was a natural choice for us.  The price also didn't hurt either...for a commercial grade six burner range it was on the lower end of the price scale.

We really lucked out and got this sucker on a floor model sale.  It's a six burner gas range.  All burners are 23,000 BTU's...that's a whole lotta gas going on (and not THAT kind of gas!)  and the oven has 30,000 BTUs too.  We're talking steak house quality steaks....ahhhh can't wait for Jim to make me some filet mignons in the new range.  Jim originally wanted a the 36" range but with the grill feature.  We ended up axing that idea as through research we learned it's not actually gas that is used to fire up the grill but rather infrared electric burner that is used to cook food.  So you wouldn't necessarily get that charred taste that you would from a grill.  Another reason against the grill was it creates a lot of grease and mess and we didn't love that part of it.  So we went with the standard 6 burner gas range.

Only negative that I can see is it is not self clean.  Which honestly I'm fine with because in all the years we've had self cleaning ovens I've never used that feature and just cleaned it myself. 

Cabinets were delivered today and hopefully the installation started. Hopefully I'll have pictures to share tomorrow.

Tuesday, March 12, 2013

Day 13 #kitchenrenovation


FLOORS! The floors were installed over a two day process....Saturday and Monday. And boy do we lurve them!!! I keep wanting to pet them and tell them I love them but I think Sammy and Jim would think I've lost it (but they might already think that....) and I may get a splinter since they haven't been sanded, stained and polyed yet.


Below is a close up of the wood floors.  We are using reclaimed wood heart pine that comes from old mills down south.  You know I love me some old things and these definitely fit that bill.  We used variations of 8" and 4.5" wide planks.  I LOVE the wide planked wood floors.  All those knots and imperfections...just love it.  I know it's not a look that everyone loves but we sure do.


The view looking towards lady land.


 The flooring guys did a great job installing right up to the base of the chimney.  I was slightly worried about this as we weren't putting a base moulding around the chimney.  But no gaps at all.  Phew!


They carried the flooring into the closet.  It is going in the opposite direction. 


In the pantry.  We're not sure why they didn't lay floor down in the corner where the yellow broom is.  We think it may be for the dryer vent but not entirely sure.


View going into the pantry.  It flows nicely with the kitchen flooring so it looks like one continuous space.


Looking towards the basement. 


And the threshold to the basement stairs.  All the thresholds were made from the floor boards, just rounded slightly on the edge.  I love that little detail. 


Moving on to the book shelf in Lady Land.  The trim is now on and it looks like it's been there forever.  Can't wait to paint it and start finding knick knacks to put on it.  Maybe some books too will make an appearance.


View with the pass through.  The bead board used on both I think ties them together nicely.


A side view for good measure.  A decent depth to the book shelf.


Cabinets are set to be delivered tomorrow...big day ahead of us!  Can't wait!